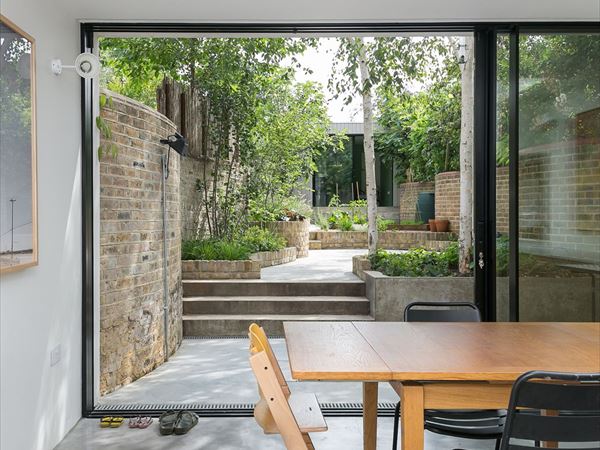
Light, Space, and Energy: Designing Extensions for Tight Urban Plots
For homeowners on a small urban plot who want more space without sacrificing their garden or natural light.
Meet Dan & Aisha
Dan and Aisha live in a narrow terraced house with a small back garden. They need more space for a growing family but are worried that any extension will swallow their only outdoor area and leave their existing rooms dark and energy-hungry to light artificially all day.
Borrowed Light and Rooflights
Strategically placed rooflights and internal glazed partitions let daylight travel deep into a narrow plan, borrowing light from the extension's roof to brighten rooms that would otherwise rely on electric lighting throughout the day.
Building Smaller, Better
A modest, highly insulated extension that's carefully proportioned to the plot can deliver more usable, comfortable space than a larger but poorly conceived one, leaving room for a usable garden while keeping heat loss and construction cost firmly under control.
The Architect's Value
An architect studies sun paths and sightlines specific to the plot to position glazing exactly where it delivers the most daylight and warmth, squeezing maximum benefit out of every square metre of a tight urban site.