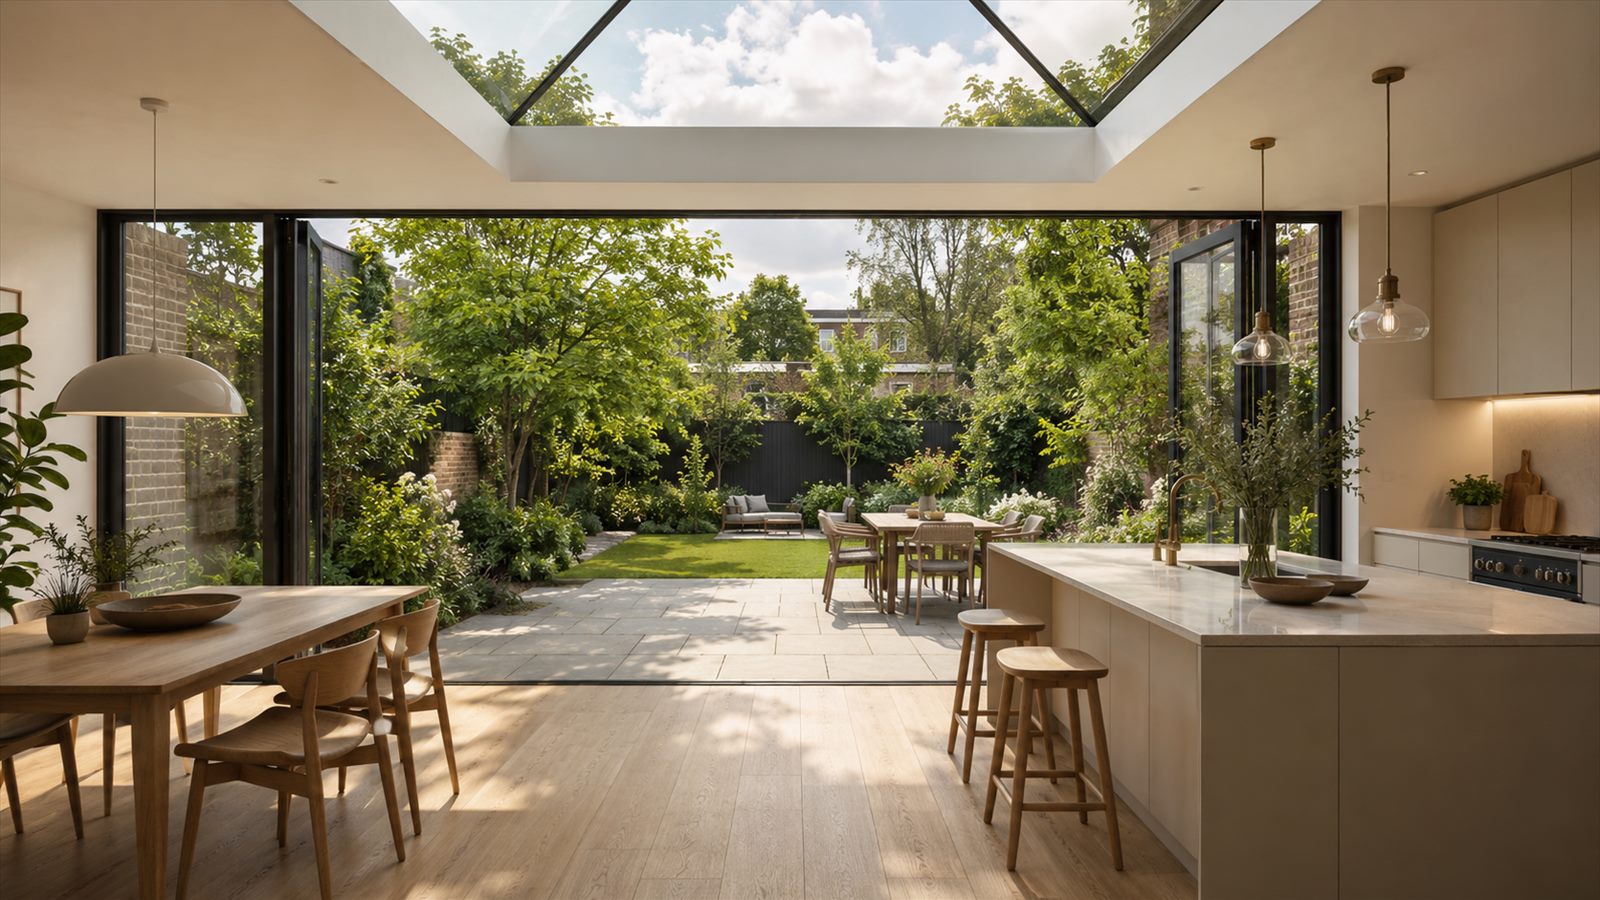
The Comfort Secrets of Passive Design: Big Glass Without the Greenhouse Effect
Marcus and Elena had a very specific fear when they started designing their new home. They both work from a converted study most days, and they wanted the kind of house you see in architecture magazines, vast panes of glass, a living space that feels like it spills into the garden, light pouring in from every angle.
But their plot sits twenty metres from a busy suburban road, and every glass-fronted extension they'd visited on friends' houses had the same two problems: it was noisy, and by July it was unbearable to sit in after 11am.
Big glass and genuine comfort aren't opposites. They're two separate engineering problems, and a specialist architect solves both before a single pane goes in.
The Two Fears Behind Every Glass-Walled Dream Home
Almost everyone who wants large expanses of glazing is quietly worried about the same two things: that the room will be noisy, and that it will overheat. Both fears are reasonable, a badly specified glass extension really can suffer from both. But they come from two completely different causes, and they're solved with two completely different tools: acoustics is about the glass and the airtightness of the frame; overheating is about geometry, orientation, and shading. Treating them as one problem is how homeowners end up either compromising on the glass they wanted, or living with the very issues they were afraid of.
Step 1: Silence, Engineered Into the Glass Itself
Triple-glazing is usually sold as a heat-retention product, but for a plot near a road, its acoustic performance matters just as much. The combination of two air gaps and three panes of glass, often with one pane a different thickness to break up the sound frequencies that pass through — can cut perceived traffic noise by roughly two-thirds compared with standard double-glazing.
None of that works, though, if the frame and the wall around it aren't sealed properly. An architect specifies the glazing and the airtightness detailing as one system: acoustic glass fitted into a leaky frame lets noise straight through the gaps, no matter how good the glass itself is.
Step 2: Capture the Winter Light, Block the Summer Heat
The instinct when you're worried about overheating is to simply specify smaller windows. That solves the heat problem by giving up the thing you actually wanted. The real fix is to separate "how much glass" from "how much heat gets in", and architects do that by controlling exactly when the sun reaches the glass, not how much glass there is.
☀️ Solar Geometry: Mapping the Sun Before You Design
Before any window is sized, an architect plots the sun's path across Marcus and Elena's specific plot for both the summer and winter solstice. In December, the sun sits low in the sky and streams deep into a south-facing room, warming the floor slab for free. In July, the same sun is almost directly overhead, which means it can be blocked without blocking the view at all.
🏗️ Brise Soleil and Roof Overhangs
A calculated roof overhang, or a horizontal louvred screen known as a brise soleil, is sized to the exact angle of the summer sun. It shades the glass completely during the hottest months while letting the lower winter sun pass underneath it unobstructed, a fixed, maintenance-free piece of architecture doing the job a blind would otherwise have to do every single day.
🪟 Automated External Blinds
Where a fixed overhang can't cover every angle, west-facing glass catching a low evening sun, for example, automated external blinds close before the room heats up, using a simple sun and temperature sensor rather than someone remembering to do it. Because the blind sits outside the glass, it blocks the heat before it ever reaches the room, rather than trying to cool a room that's already hot.
Step 3: Letting the House Breathe Without Opening a Window
A worry that often follows "won't it overheat" is "won't it feel stuffy if it's this airtight." The two concerns cancel each other out by design: the same airtight envelope that stops traffic noise and heat loss also means the house needs a continuous, gentle supply of fresh air, supplied by an MVHR system, not an open window next to a main road. Stale air is extracted from the kitchen and bathroom, its warmth recovered, and fresh filtered air is delivered to the living spaces, so Marcus and Elena get quiet and clean air without ever having to choose between comfort and a bit of noise from outside.
Real-World Application: Marcus and Elena's Living Room
On a bright June afternoon, the brise soleil above Marcus and Elena's living room glazing is already doing its job before either of them notices, the room stays comfortably cool while direct sun is blocked outside the glass. Come December, that same roof structure allows low winter light to flood across the same floor, warming it through the afternoon. Outside, traffic passes twenty metres away; inside, the loudest sound is the kettle.
Why an Architect Is Essential to Passive Design
Getting this balance right requires more than good taste in glazing, it requires precise calculation of sun angles, acoustic performance data, and airtightness detailing, all coordinated as one design rather than three separate decisions. A specialist architect models exactly how much solar gain a room will experience through the seasons, chooses shading that works with the design rather than looking bolted on, and details every junction so the acoustic and thermal performance of the glass isn't undone by a poorly sealed frame.
The result for Marcus and Elena is the house they pictured from the start: walls of glass, a flooded-with-light living room, and total quiet, without a single compromise made out of fear of what big glass usually means.