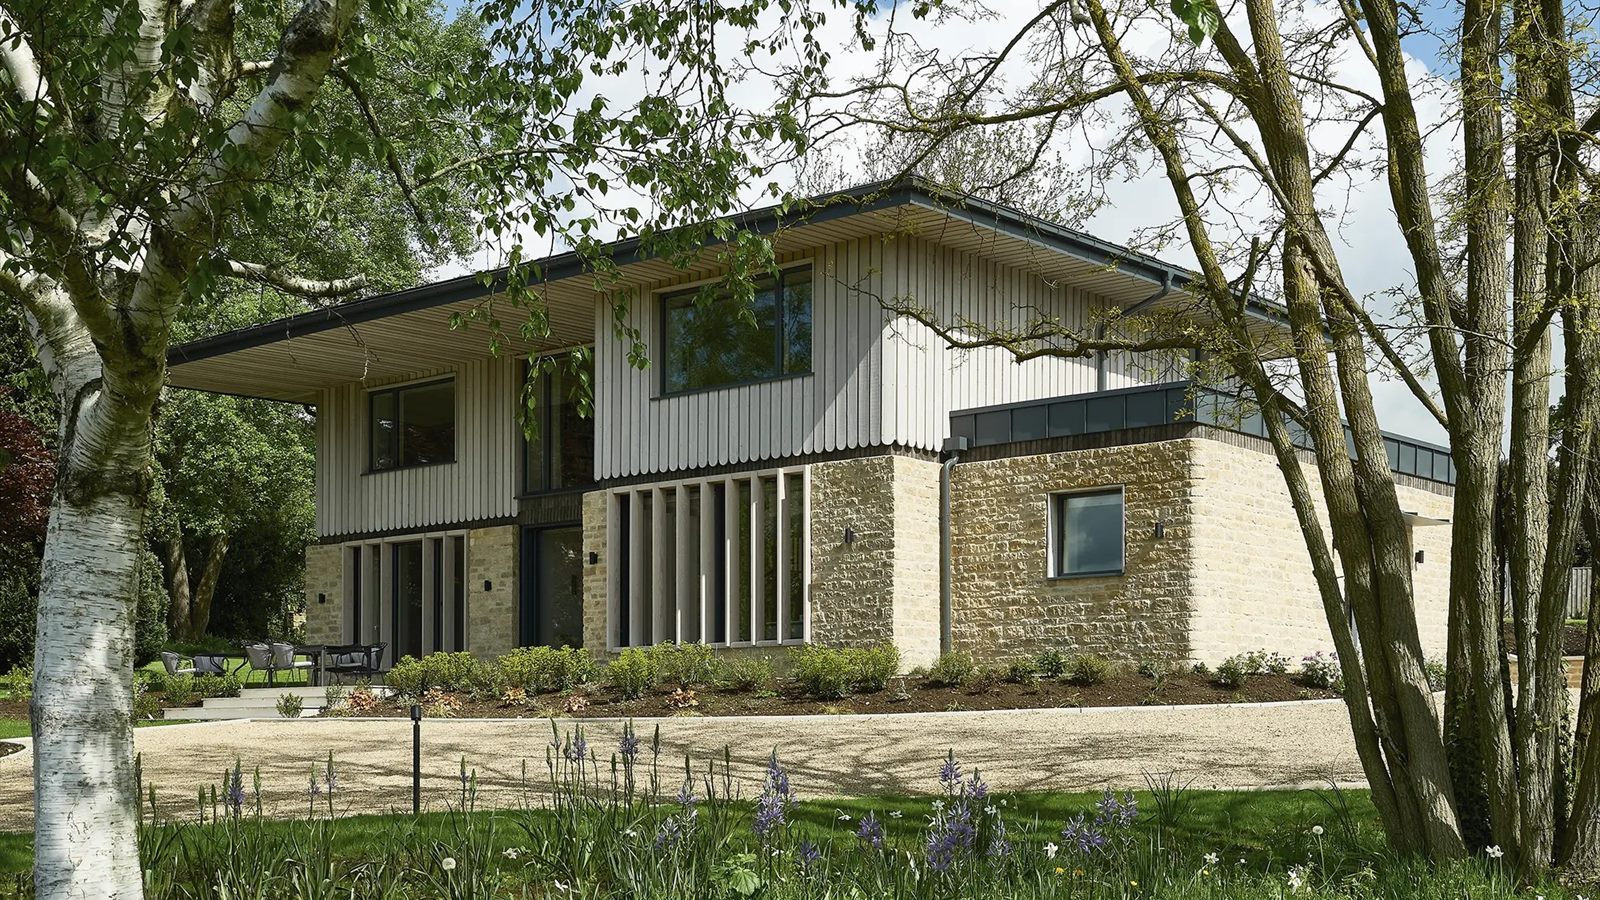
The Zero-Bill Framework: How to Design a New Build That Generates Its Own Power
For generations, owning a home came with an accepted, unavoidable penalty: the monthly utility bill. We watched energy markets fluctuate, braced ourselves for winter price hikes, and budgeted around meters we couldn't control.
But for mainstream homeowners building a custom home today, that paradigm is entirely obsolete.
By partnering with a specialist architect, you can leverage what we call the Zero-Bill Framework. This is not a collection of futuristic, experimental gadgets. It is a highly strategic, calculated architectural methodology that combines structural engineering with smart renewable energy. The goal? A beautiful, light-filled home that generates as much, or more, power than it consumes, effectively reducing your net energy bills to zero.
Here is how the framework works, and why your architect is the key to unlocking it.
Step 1: Lower the Demand (The Invisible Engine)
You cannot achieve a zero-bill home simply by slapping solar panels onto a standard, drafty building design. If heat escapes through your walls and roof, you will always be playing a losing game of catch-up.
The framework begins by minimizing how much energy your home actually needs to stay warm. Your architect will design using a "fabric-first" approach, focusing on:
- Super-Insulation: Specifying advanced insulation materials within the walls, floor, and roof to create a continuous, highly efficient thermal blanket.
- Airtightness: Eliminating the gaps, cracks, and drafts common in standard builds. This traps warm air inside, ensuring you aren't paying to heat the sky outside.
- Triple Glazing: Utilizing high-performance, argon-filled windows that act as acoustic barriers against outside noise while letting daylight in and keeping thermal energy locked inside.
By building a super-insulated structure, your home's baseline heating requirement drops by up to 90% compared to a typical UK house.
Step 2: Capture Free Heat (Passive Solar Design)
Before your home ever turns on a heating system, it should use the free energy provided by nature. This is where architectural layout becomes your biggest financial asset.
During the initial design phase, your architect will carefully analyse your plot of land. They will map the path of the sun across the sky throughout the seasons. By orienting the main living spaces and large glazed areas toward the south, the house acts as a natural solar collector. In the depths of a UK January, low-angle winter sunlight streams through your windows, heating up the floors and walls completely free of charge.
(Worried about the summer? Your architect will also design clever passive shading, like roof overhangs or automated external blinds, that block out the high summer sun, keeping your home perfectly cool without needing air conditioning.)
Step 3: Micro-Generation (Your On-Site Power Station)
Once your home's energy demand is incredibly low, it is time to generate your own electricity. The Zero-Bill Framework relies on a highly efficient, closed-loop technology ecosystem:
☀️ Solar PV Arrays
Your roof is no longer just protection from the British weather; it is an income-generating asset. Your architect will integrate high-yield Solar Photovoltaic (PV) panels directly into the design. Instead of looking like an afterthought, these can be seamlessly flush-fitted or in-roof systems that complement the sleek lines of a modern architectural build.
🔋 Domestic Battery Storage
Solar panels generate the peak of their power during the middle of the day when the sun is out, but modern families typically use the most electricity in the mornings and evenings. A domestic battery storage system (such as a 10kWh or 13.5kWh unit) acts as your home's banking system. It captures excess daytime solar energy and stores it safely for you to use at night to power your appliances, lighting, and tech.
💨 Mechanical Ventilation with Heat Recovery (MVHR)
Because your zero-bill home is highly airtight, it needs a continuous supply of fresh air. An MVHR system quietly extracts stale, humid air from kitchens and bathrooms, passes it through a heat exchanger, and uses that warmth to pre-heat fresh, filtered outdoor air being delivered to your living rooms and bedrooms. It ensures your home constantly breathes without letting a single watt of heat escape.
🌡️ Air Source Heat Pumps (ASHP)
For the minimal space heating and hot water your home does require, a small, highly efficient Air Source Heat Pump does the heavy lifting. Because your home is already so warm due to Steps 1 and 2, you don't need a massive, expensive commercial unit. A compact, quiet heat pump can take one unit of grid electricity and transform it into three or four units of thermal energy.
Real-World Application: The Modern Family Scenario
Consider a typical family of four living in a standard UK home, facing thousands of pounds a year in combined gas and electricity bills.
Under the Zero-Bill Framework, their architect-designed new build flips the script. During a bright spring day, their solar panels completely power the running of the house, charge the domestic battery to 100%, and top up the family's electric vehicle (EV). As night falls, the house switches seamlessly to battery power. Over the course of a year, the surplus electricity they export back to the National Grid during the summer offsets the small amount of power they import during dark winter weeks.
The net result is a highly predictable, incredibly low, or completely net-zero annual energy balance.
Why an Architect Is Essential to the Framework
Achieving a true zero-bill home requires a delicate balance of physics, engineering, and aesthetics. Standard, volume-built housing blueprints simply aren't optimized for specific plots, sun orientations, or advanced mechanical layouts.
A specialist architect acts as the conductor of this high-performance orchestra. They will:
- Run Energy Modeling: Use specialized software to simulate exactly how much energy your specific layout will use before a single brick is laid.
- Protect Visual Appeal: Ensure that solar arrays, heat pumps, and MVHR ducting are seamlessly integrated into a beautiful, minimalist layout—not bolted on awkwardly at the end.
- Coordinate Contractors: Manage the specialist eco-builders and system engineers to ensure the strict airtightness and insulation details are executed perfectly on site.
Building your own home is an opportunity to design the lifestyle you want. By embedding the Zero-Bill Framework into your architectural plans from day one, you aren't just building a striking, beautiful piece of architecture—you are buying absolute financial freedom from utility companies for decades to come.